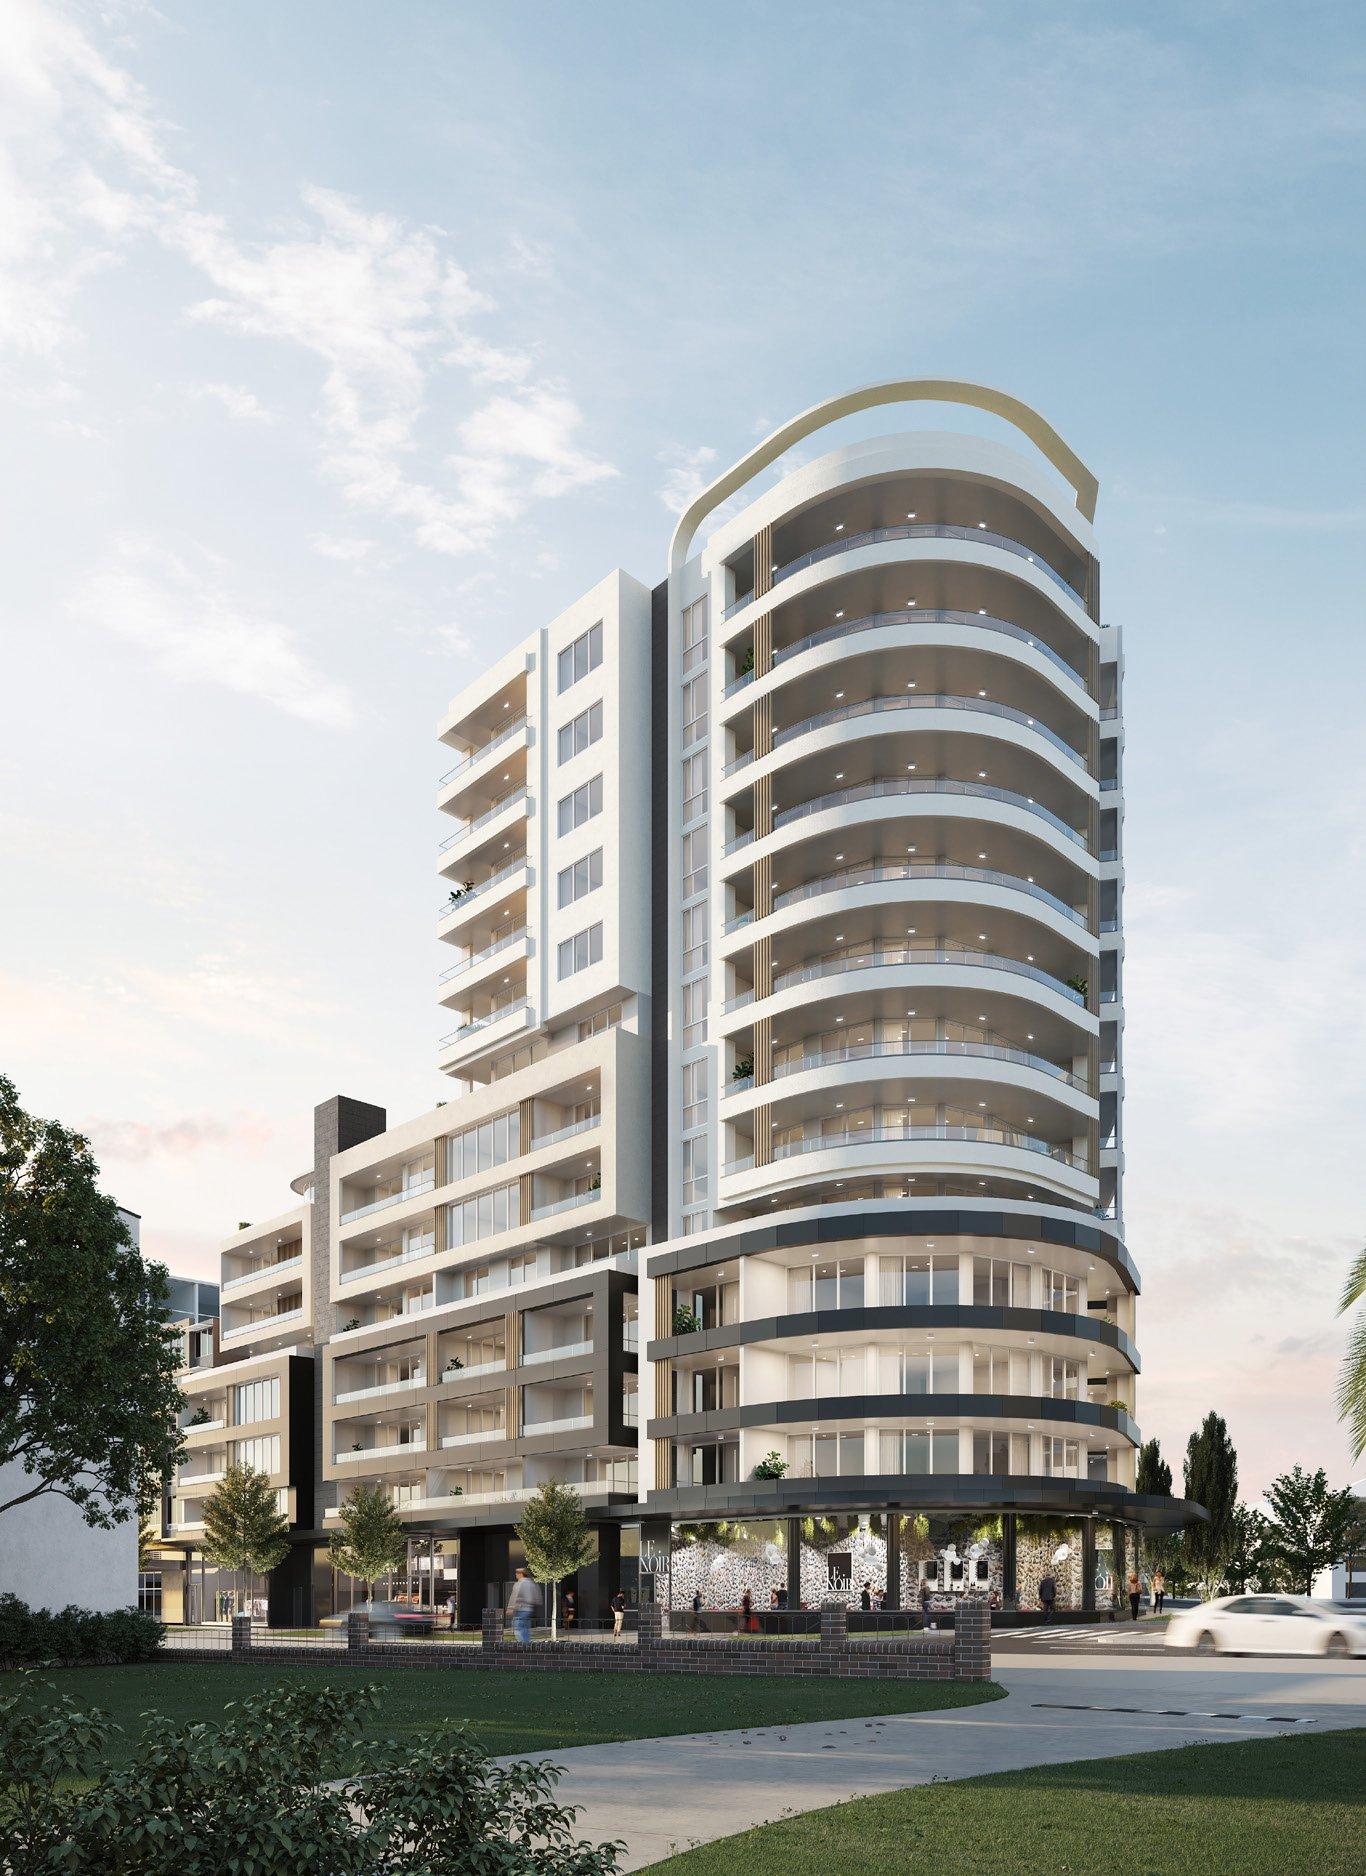
Defined by Strength and Refinement
Architecture
CENTRA is conceived as a contemporary addition to the Hurstville skyline, with a confident architectural expression shaped by proportion, light and a considered relationship with its surroundings. The composition balances presence with restraint, creating an identity that feels elegant, enduring and at home within its urban setting.
Behind its refined exterior is an equally considered approach to construction and performance. Thoughtful planning, natural light and robust engineering come together to create residences designed for lasting comfort and quality.
Interiors
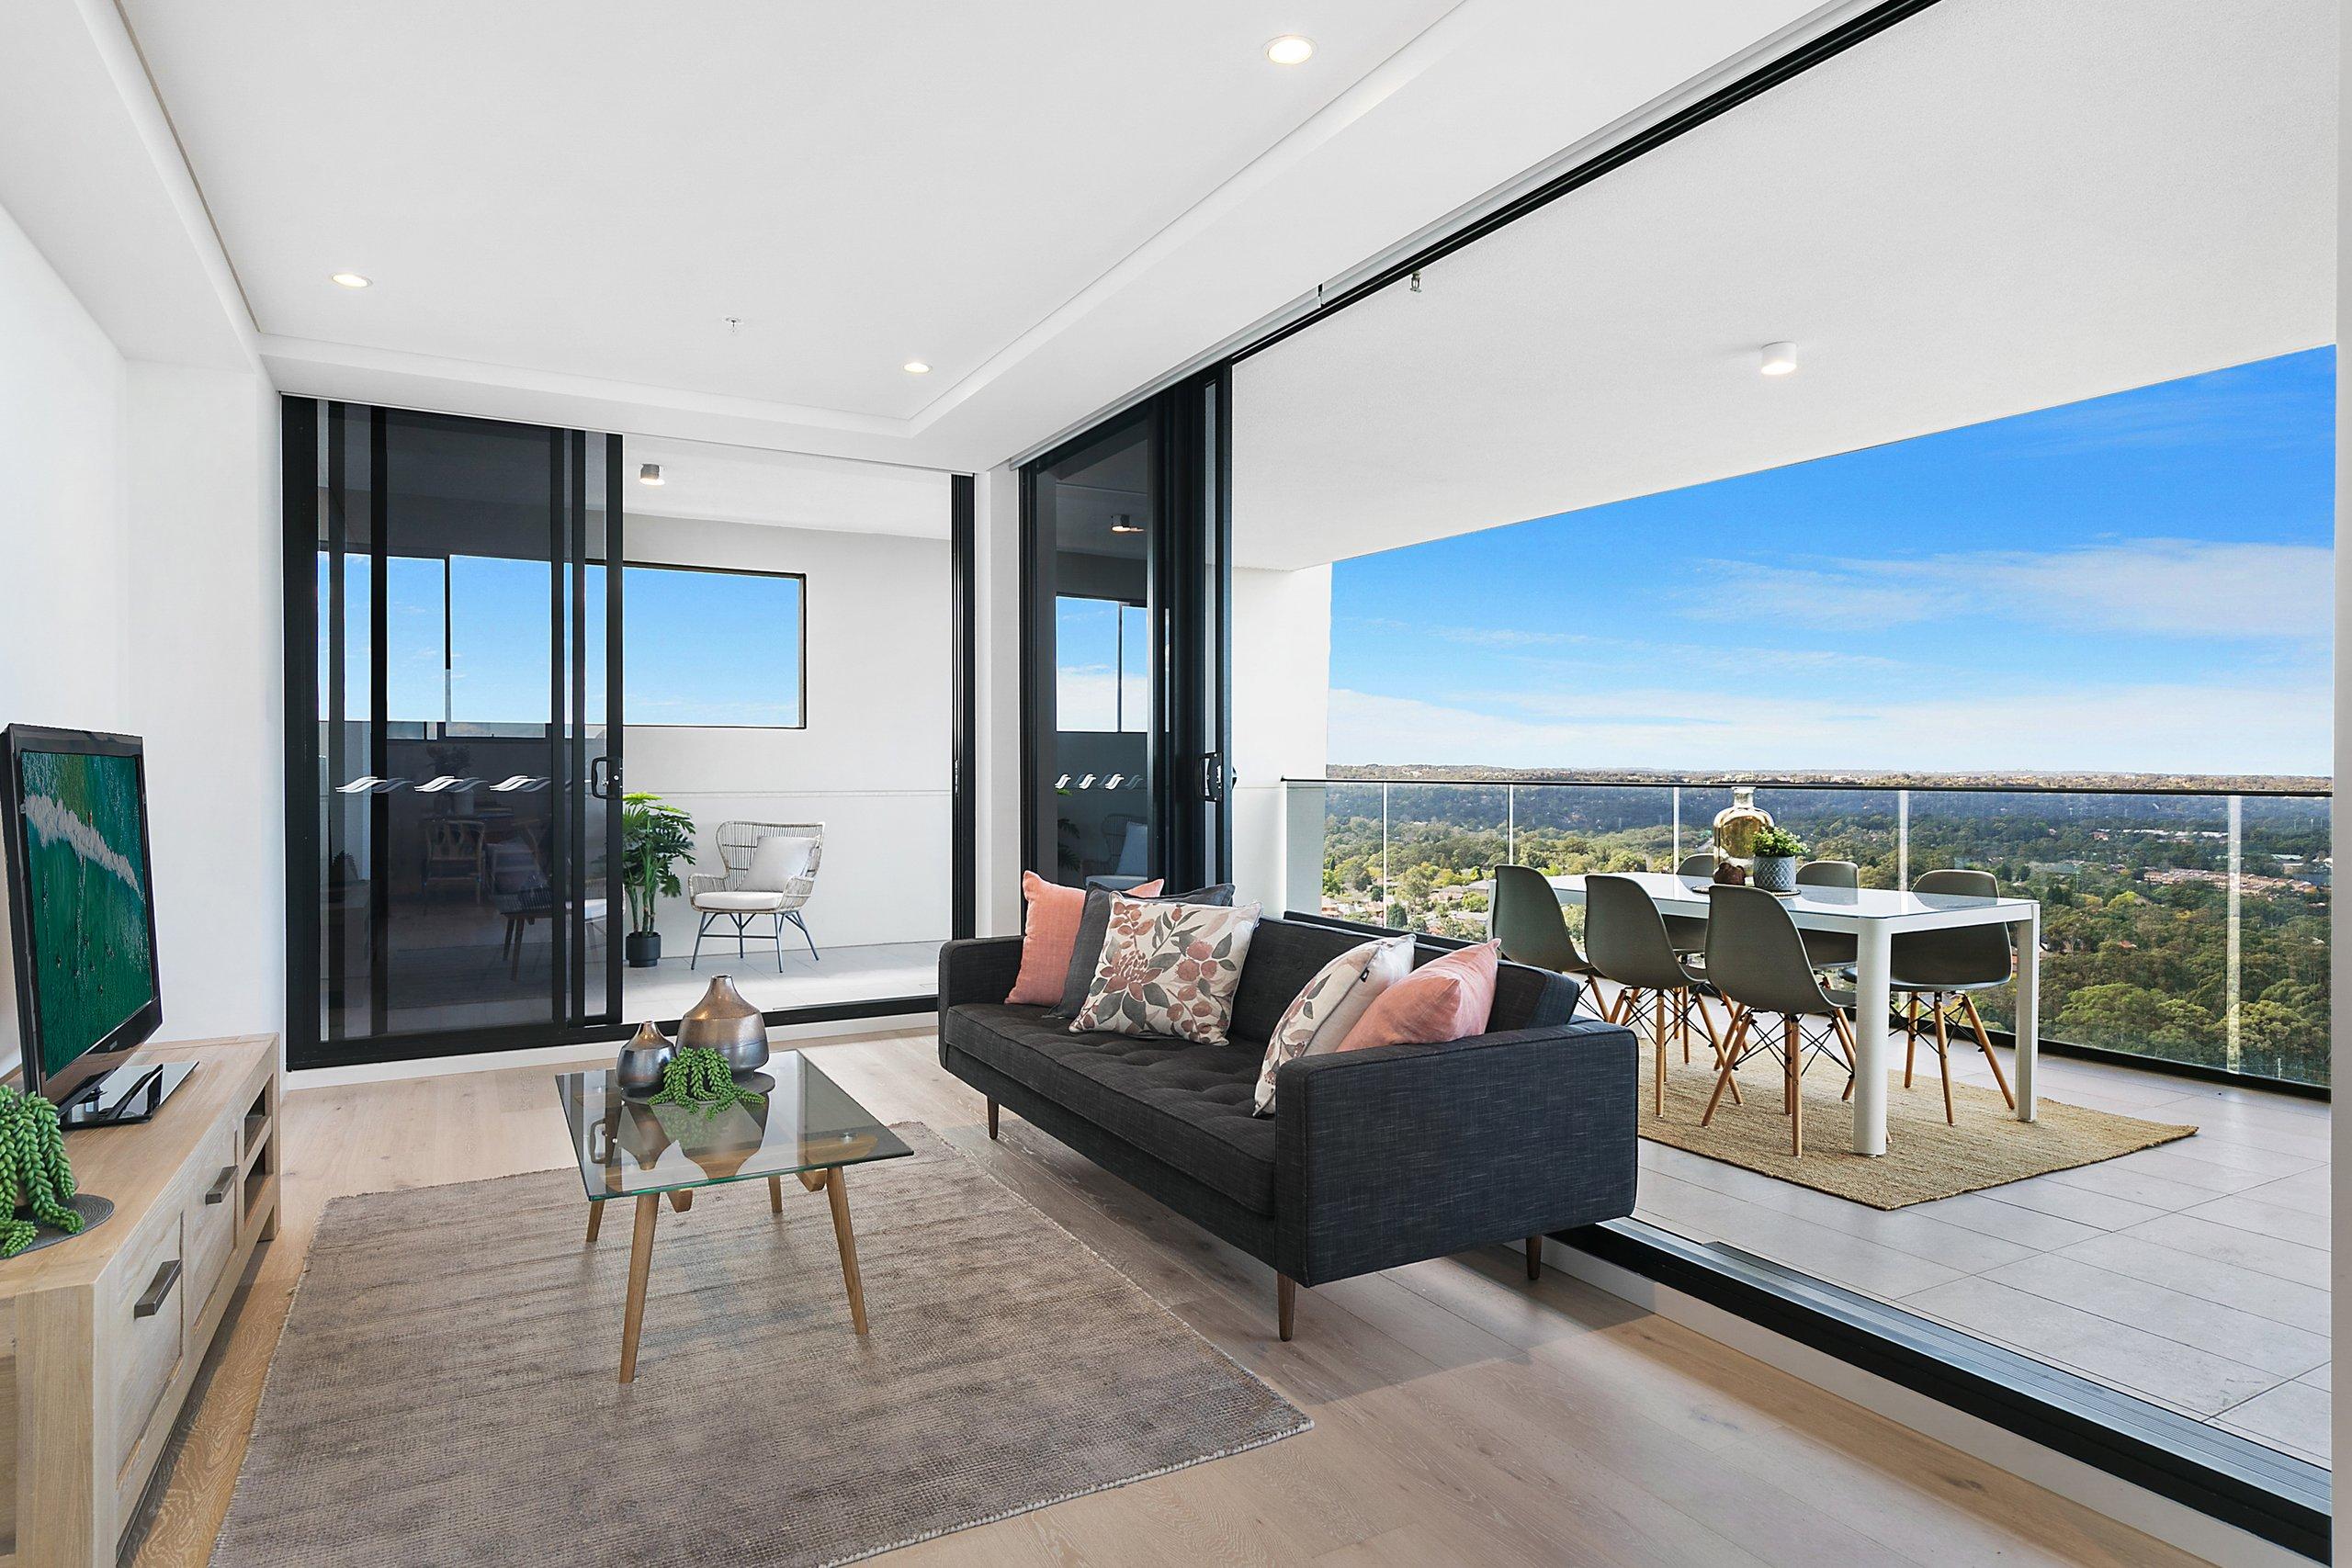
Living
Interiors of Quiet Sophistication
Well-proportioned spaces, natural light and a restrained material palette create interiors that feel calm, polished and effortless. Living areas are planned around comfort, flexibility and everyday use.
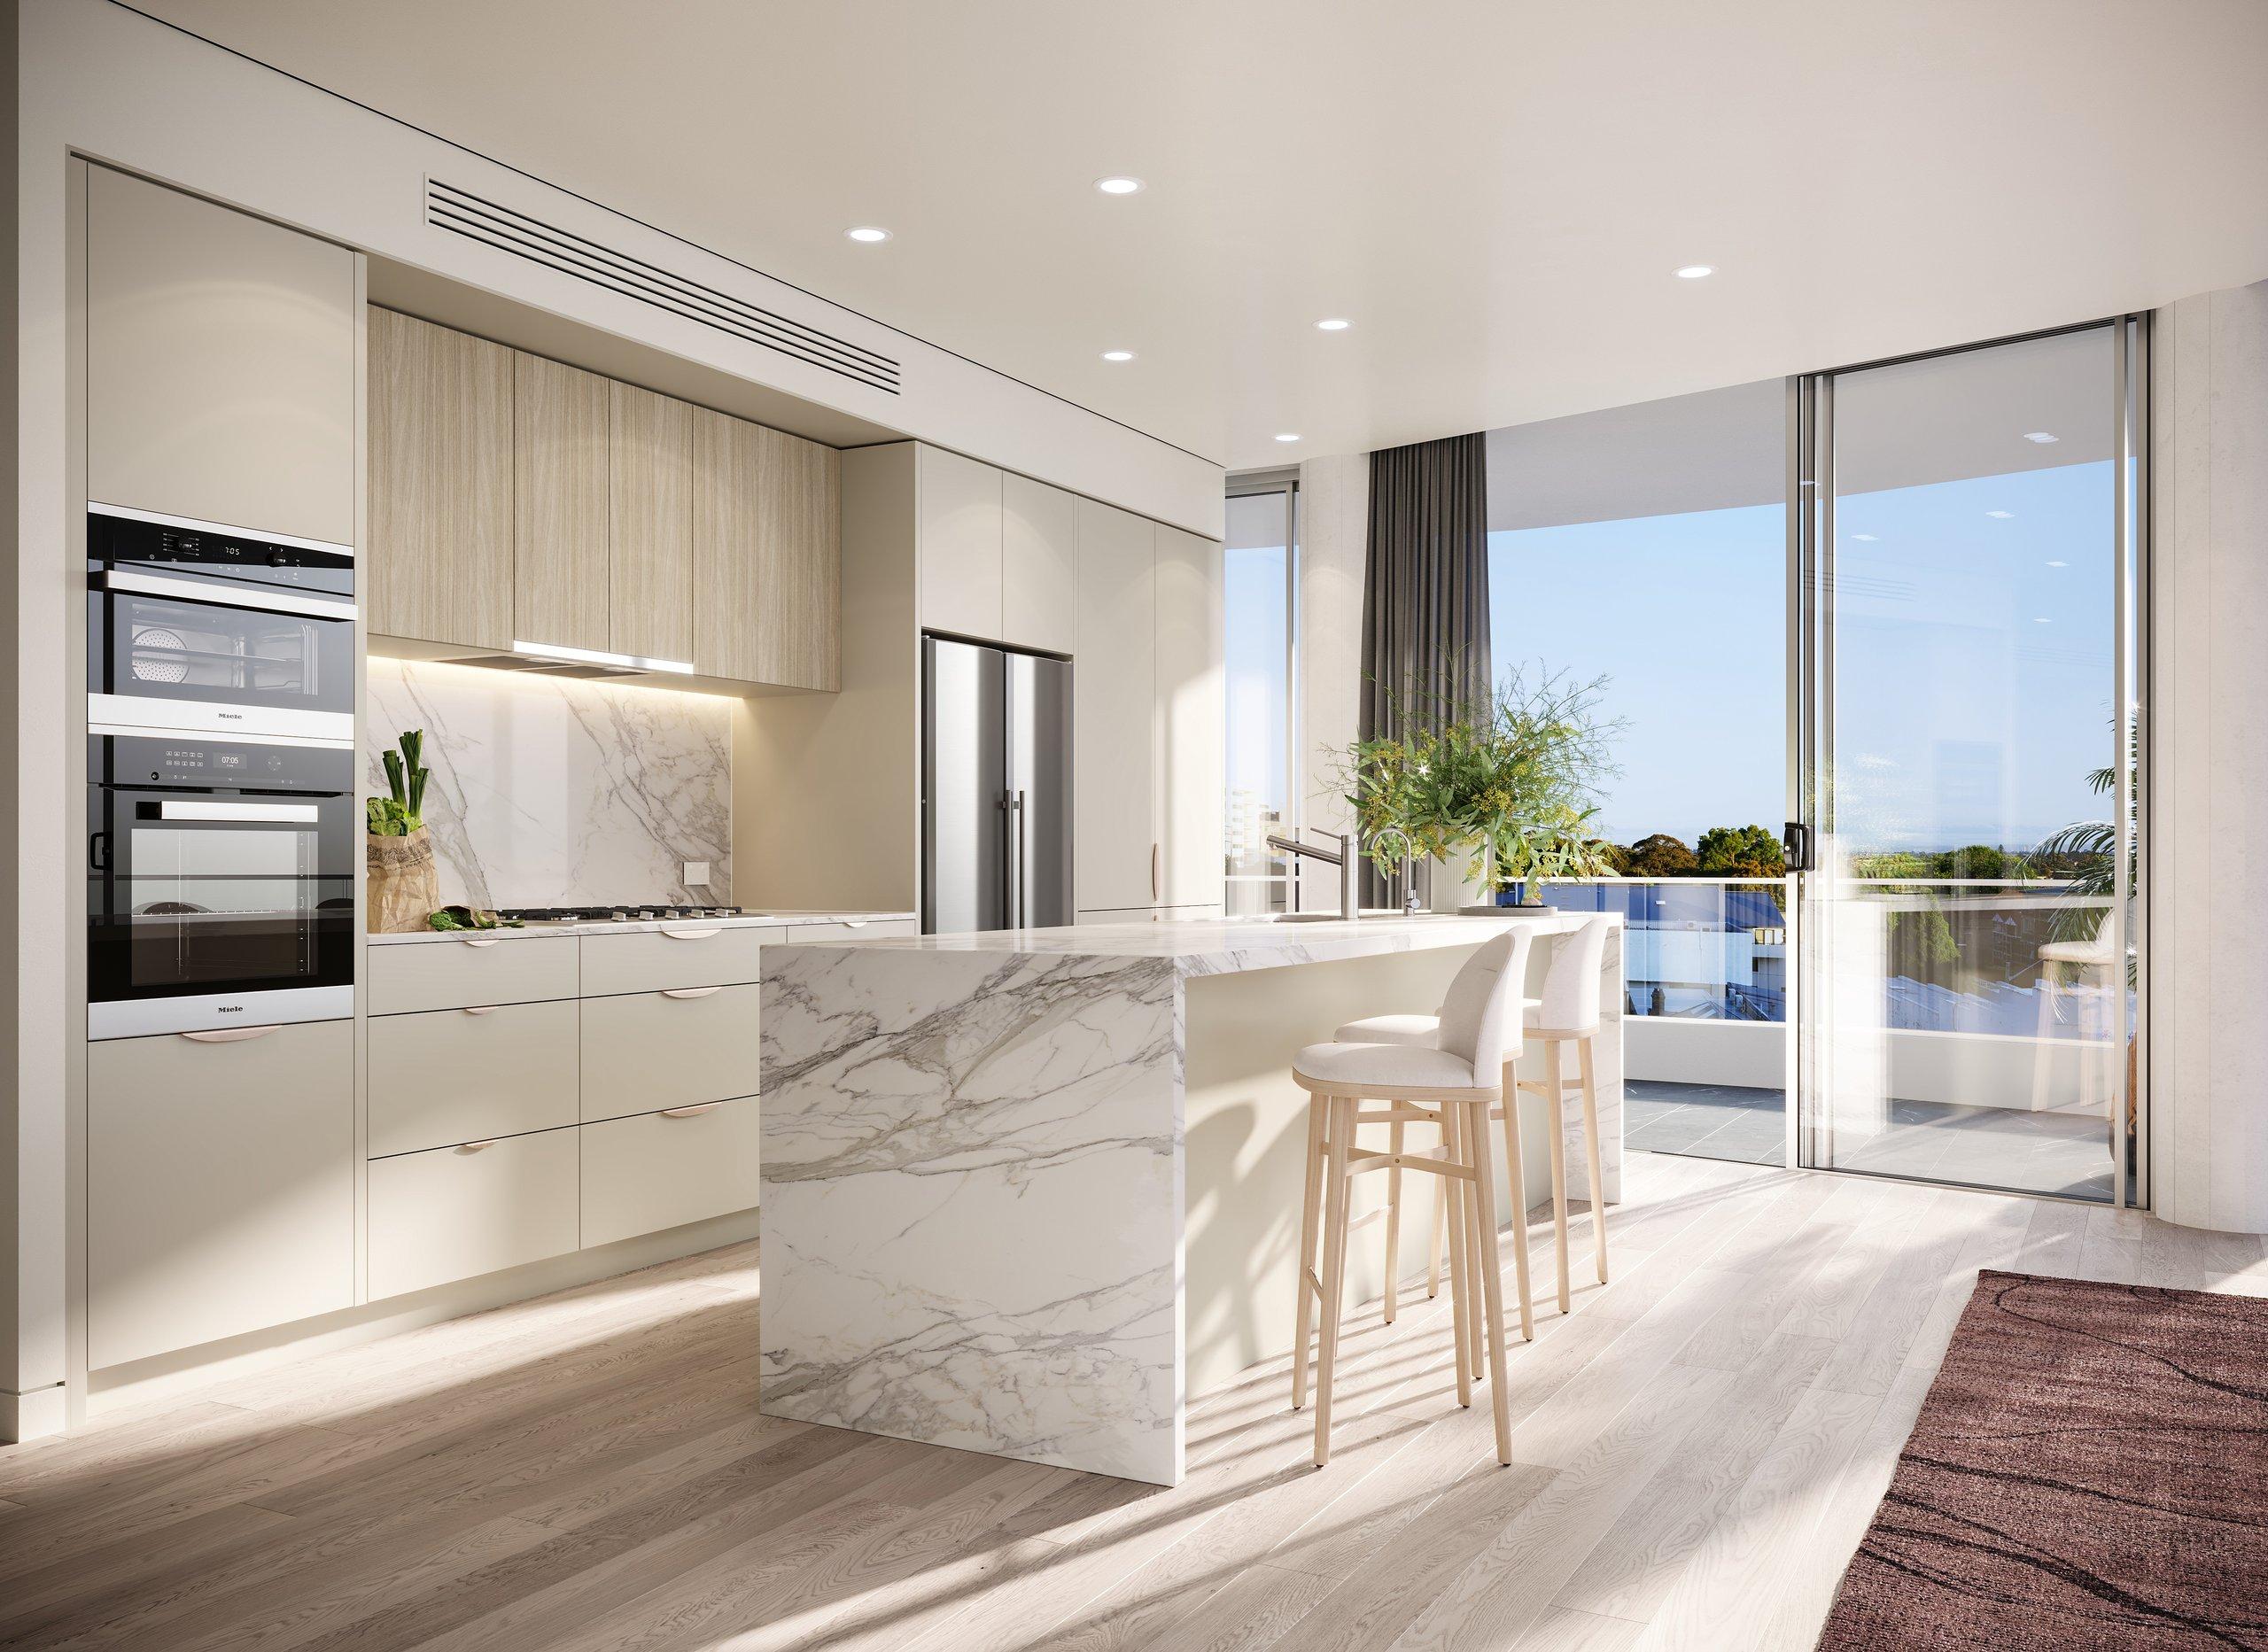
Kitchen
Designed Around Everyday Living
Clean lines, practical storage and carefully selected finishes define the kitchens at CENTRA. SMEG appliances, FRANKE sinks and Parisi tapware are integrated within a composed and functional setting.
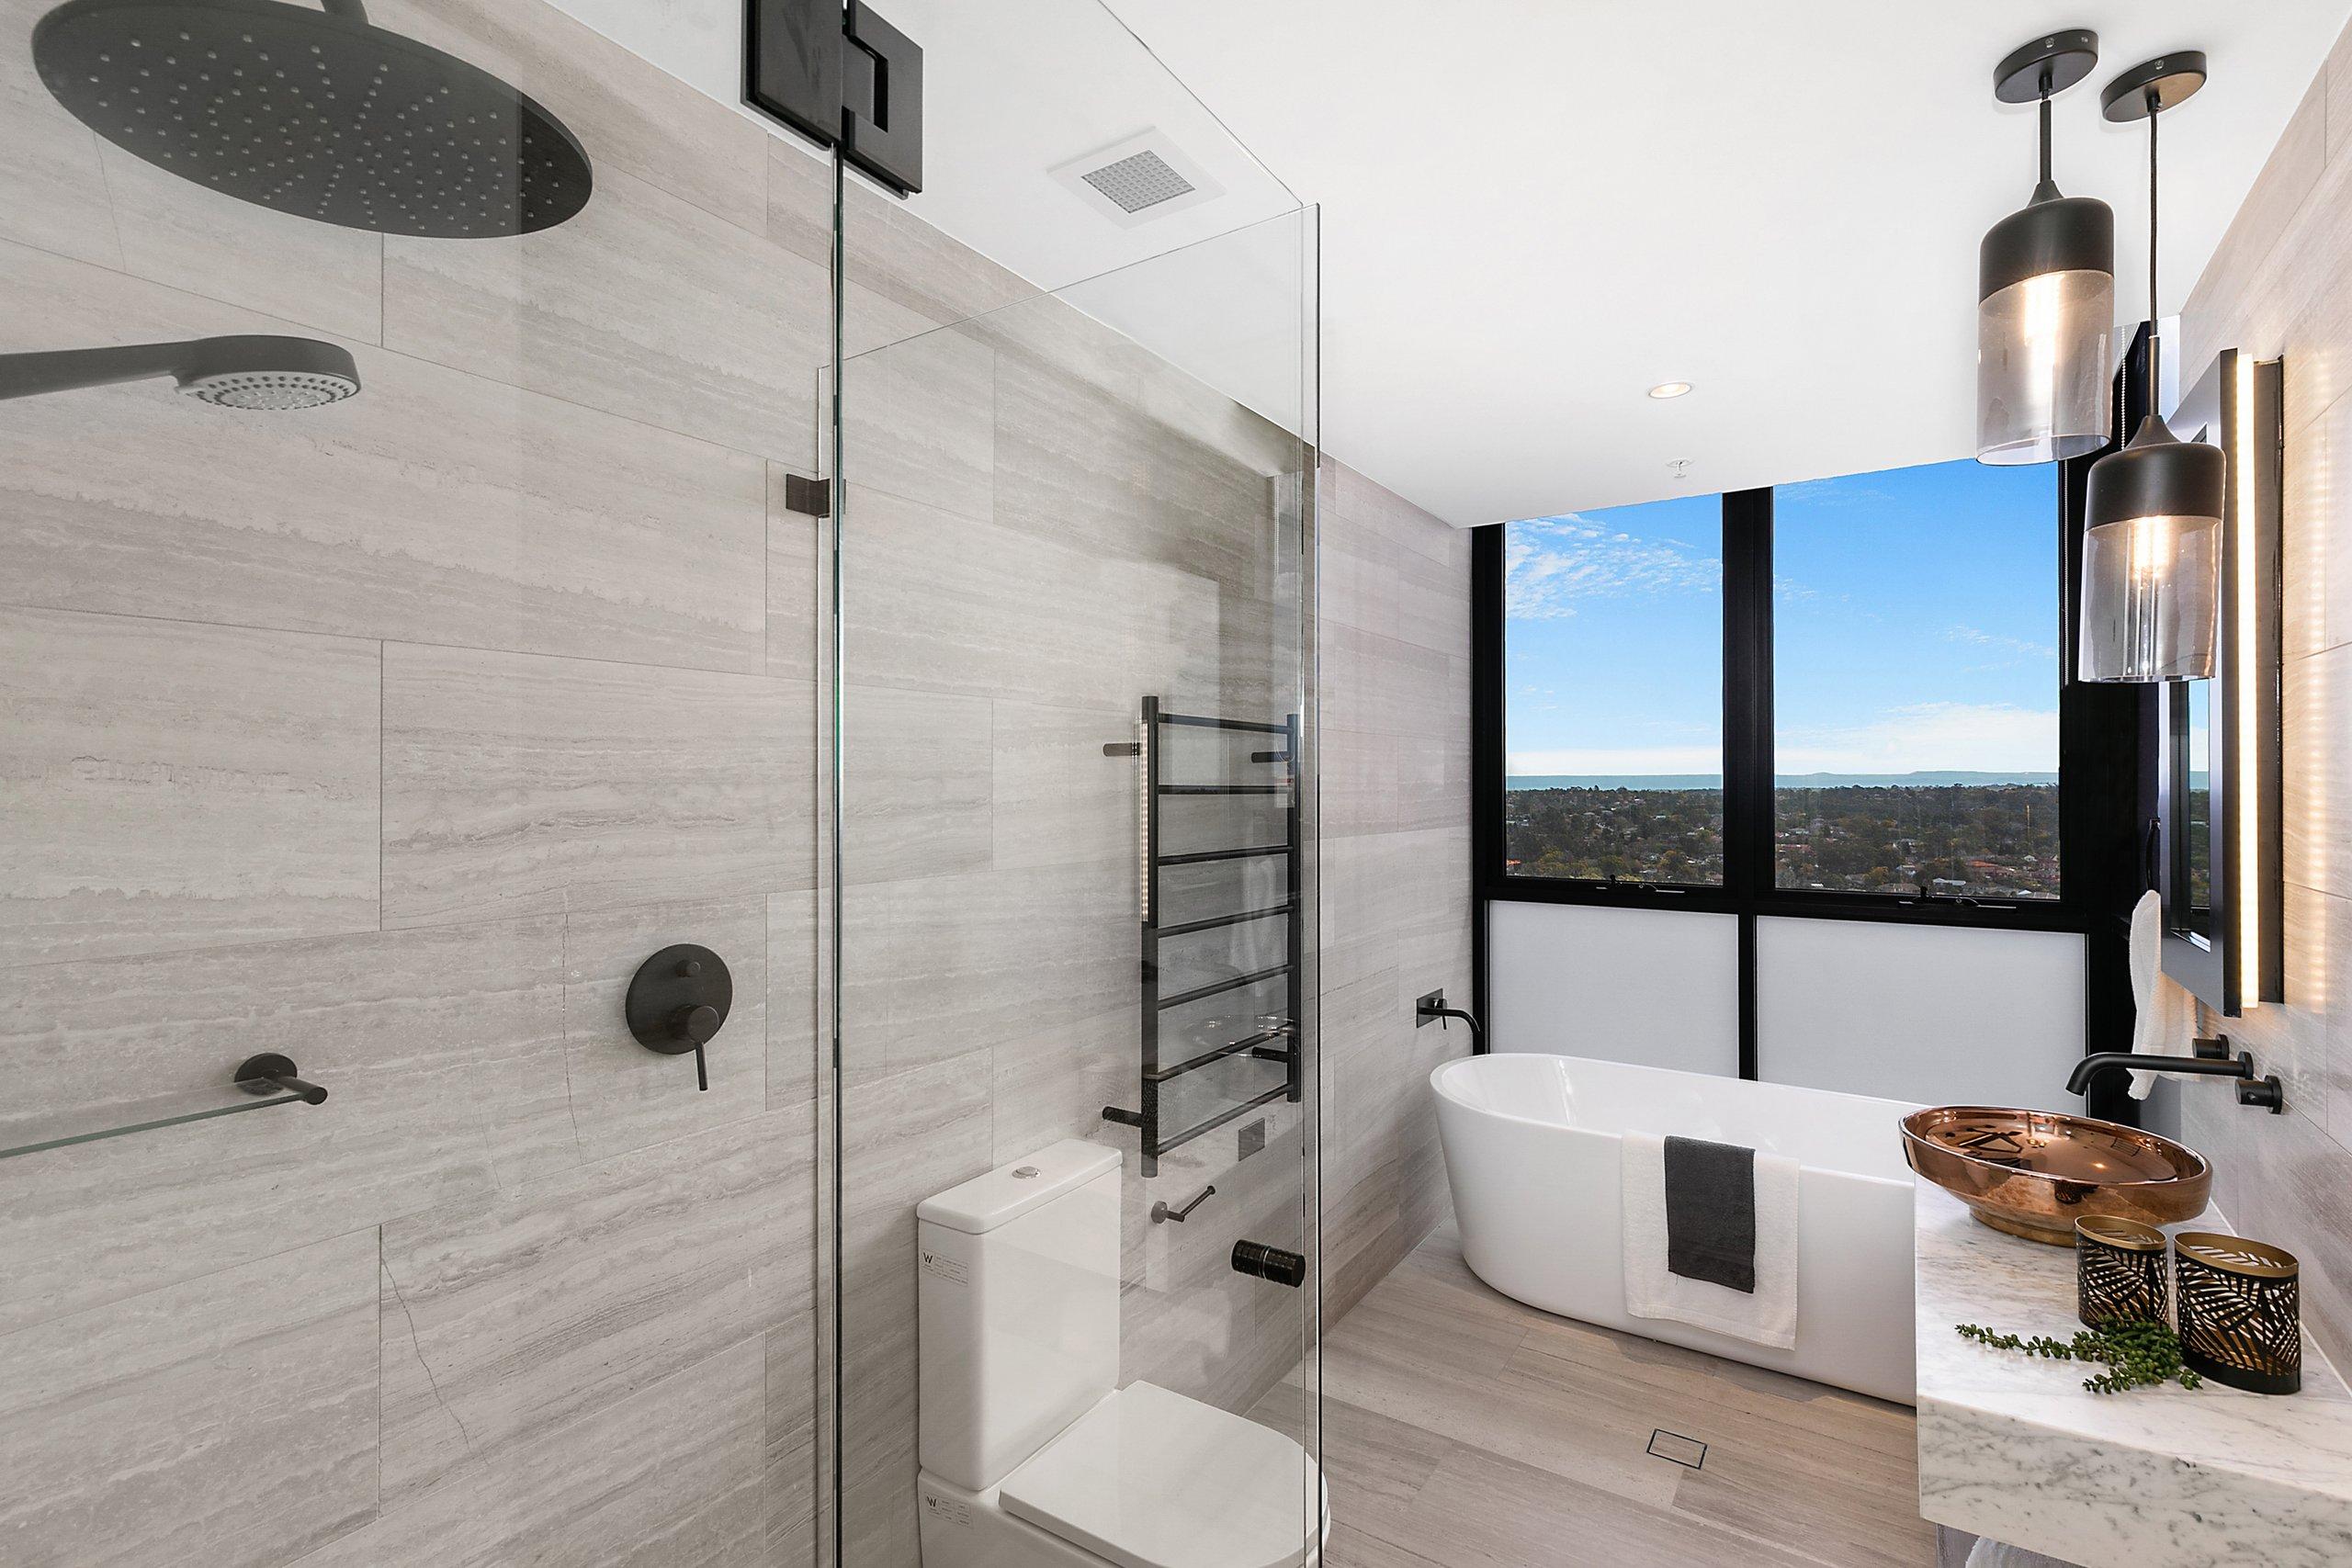
Bathroom
Distinction in Every Detail
Bathrooms and ensuites combine clean lines with carefully selected fittings and finishes. Parisi sanitaryware and tapware create a consistent design language, complemented by concealed and streamlined elements.
Inclusions
The Hallmarks of CENTRA
SMEG Appliances
Parisi Tapware & Sanitaryware
FRANKE Sinks
Digital Door Locks
Curated Light & Dark Schemes
Two Distinct Interior Palettes
Light and Dark schemes introduce different expressions through coordinated materials and metal finishes, including Brushed Nickel and Fucile selections.
At the Centre of More
Register your interest to receive floor plans and release details.