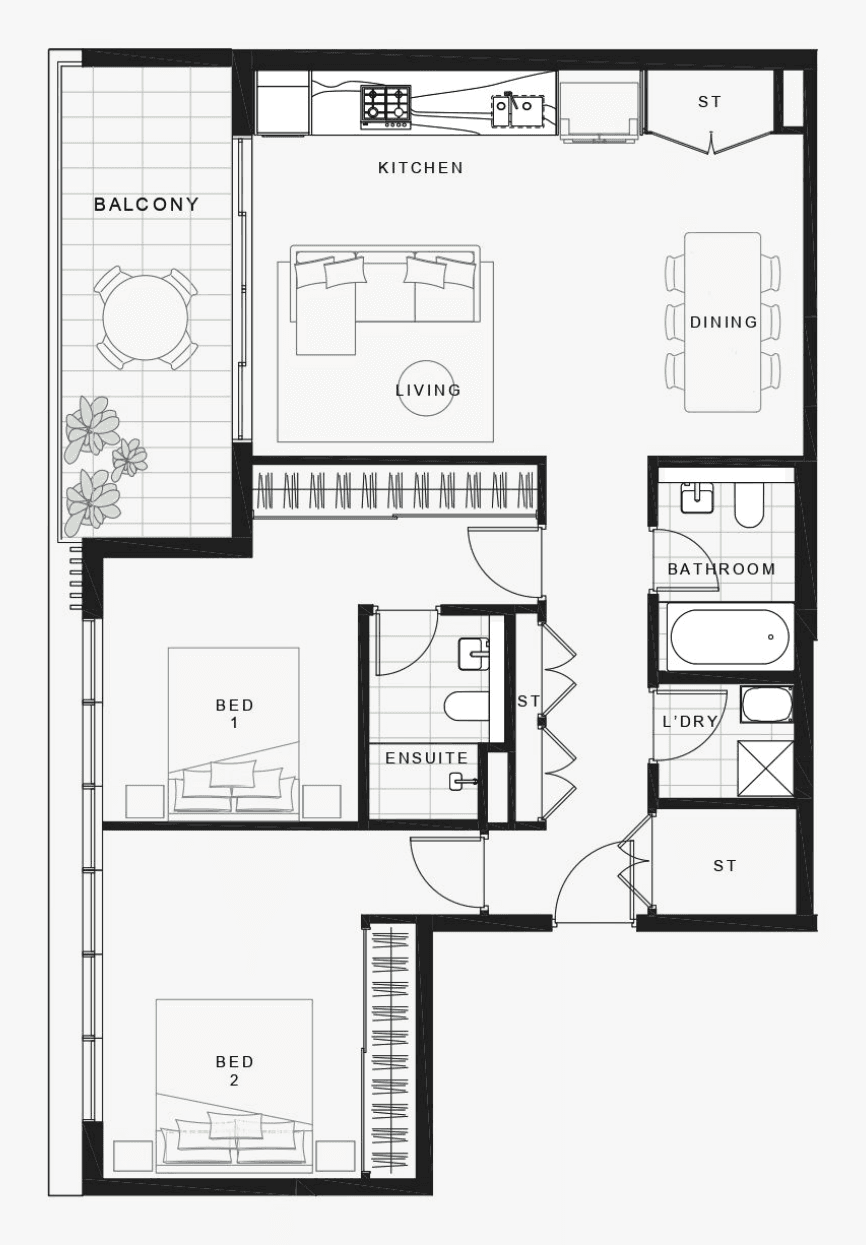
2 Bed B
2 bed / 2 bath / 1 car
- Internal
- 79 sqm
- Balcony
- 10 sqm
- Total
- 89 sqm
Residences
101
Register interestAreas, dimensions and layouts are indicative and subject to final plans and contract documentation.
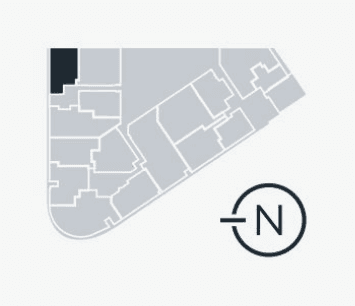
Position in the building
At the Centre of More
Register your interest to receive floor plans and release details.